Showing posts with label Education. Show all posts

Saturday, 9 March 2013

The Kukje Gallery - SO-IL


Our look into contemporary art spaces continues by looking at SO-IL's, recently completed the Kukje Gallery. Set amongst the historic neighborhood of Samcheong-ro in Seoul, South Korea. The Kukje Gallery serves as a bridge between Korea and the broader contemporary art world. It’s introduced Seoul to the work of prominent cutting-edge artists such as Damien Hirst, Anish Kapoor, and Jean-Michel Basquiat, as well as promoting local artists. Set in a neighbourhood where courtyard homes are prevalent, the gallery is the latest of several art outlets, boutique shops, and cafes that have united the local area.


Its versatility and modern minimalist elegance lies in its architectural simplicity. The galleries exterior is draped in a veil of mesh consisting of 510,000 stainless-steel links. The building contains gallery spaces, a 60-seat auditorium and project spaces. The form of the building is organic, sitting on a carpet of vegetation, planted at its base.


Historically, chainmail mesh was used as armor, tightly wrapping the human body. Originating in Central Asia, chainmail has been globally used because of its unique characteristics, rigid yet flexibility, due to the way the interlinking rings. These combined qualities offer the possibility to create a strong skin that can adapt itself to the contour of any individual body and shape. These qualities form to create its sleek minimal exterior. The veil creates an indefinable exterior that changes appearance as visitors move through the site. Producing a layer of diffusion around the buildings structure, through a combination of reflections, openness and pattern produced through the interplay of shadows.


Exterior facade and cladding material choices are beginning to become more experimental and playful in its aesthetic qualities when creating modern contemporary architecture. The selection of unique and unusual materials and finishes are able to transform the visual relationship and connection individuals will have with a building, as well as providing individuality and character. 


Friday, 21 December 2012

The Nagoya house


Japanese architecture has always been as the forefront of innovation, when it comes to the home. Limitations become catalysts for originality. When it comes it the grand master of Japanese contemporary design, it can only come down to one studio, Suppose Design Office. Simplicity is key, but simplicity is far from bland when in the hands of Suppose.


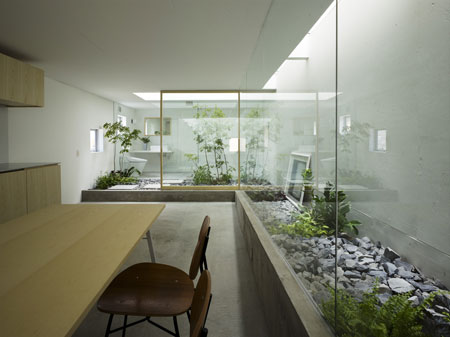
The Nagoya house is situated on a narrow plot surrounded by neighbouring houses, making the location less than ideal. However innovation, creativity and resourcefulness has resulted in a home of pure beauty.

Within Suppose Design homes, natural plays an integral part within their design. Often blurring the lines between internal and the external. The internal garden within the Nagoya house creates an elegant internal landscape.


Suppose Design Office offers an alternate relationship between inside and external environment. When creating a design featuring this garden-like room, things that normally decorating a room such as art, books, and furnishings are in a way thrust into an exterior space.


The sleek and simplistic architecture silently complements the nature within, bringing it to the forefront of its design. Its white walls and smooth grey pebbles elevate the plants within, almost creating contemporary art, an object of fascinating beauty. For further designers check out the Suppose website


Monday, 10 December 2012

The Fuji Kindergarten (Ring Around the Tree School), Japan


Located in the Tokyo suburb of Tachikawa, its appearance is distinctly Japanese. Its design has taken its influences from the culture of the Japanese people. The school’s ‘forward thinking’ headmaster, Mr Sekiichi Kato asked Japanese architects Takahuru and Yui Tezuka, to create the Kindergarten. 


In the centre of its circular structure stands a magnificent  Zelkova tree, which lends the school its name. Standing for over 50 years, this tree is hugely symbolic to the local people, been climbed by local children for five decades, as well as surviving a typhoon. The husband and wife design team constructed a circular climbing frame around the tree, which allowed the children to engage with the tree while they play, providing a stimulating enclave for learning and play. Its design is organic, crafted and modernist, with a strong Scandinavian influence. Its use of natural wood and glass show that nature has been embraced and celebrated in the design. The way in which they approached the design was most likely influenced by the fact that Takahharu and Yui Tezuka are parents to young children; giving them a personal insight in what they felt was needed in creating a learning environment. It is apparent that culture has had a greater effect on this design due to the importance of symbols in Japanese society. Culture has affected almost every aspect of the design process. From its original inspiration, 'the legend of Buddha preaching under a linden tree’, the material choice and layout that enhance its teaching style, to the climbing frame which allows interaction with nature and incorporating the Zelkova tree, the Japanese tree of knowledge.


The building consists of a large single story oval, the school is set around an inner courtyard used for play and teaching.  This design allows for the children to view and interact with the surroundings beyond the school site, thanks to the addition of a roof deck. This use of the flat roofing allows the opportunity for further play and, in particular, promotes exploration of their environment, which is another similarity shared with Los Cachimanes Primary school. The classrooms are located on the ground level. With natural timber flooring and white ceilings the design is minimal and functional. A sense of freedom, openness and light was created with a wall of glass looking onto the central courtyard. This effect is also mimicked in the classrooms layouts. With no fixed partitions classes are able to interact. “With no hidden rooms, children will automatically adopt socially acceptable behaviour pattern”.


The school design was affected, and aided the school’s approach to teaching, Montessori. It encourages independence, freedom and respect of a child’s natural development. It is clear from this case study, that creating an environment that allows for interaction, exploration and play, has a positive effect on social development as well as encouraging skills, such as curiosity and creativity through play and interacting with other students.


Friday, 7 December 2012

The Maria Grazia Cutuli School, Afghanistan


fig.1

How would an architect approach designing for a school in a war zone? This problem was faced Mario Catuli when setting up a school in memory of sister, Sicilian journalist Maria Grazia Cutuli who was killed while reporting in Afghanistan. In the base of the Hindu Kush Mountains, an area once dominated by the Taliban, the Maria Grazia Cutuli School (see fig.1) stands as a symbol of local defiance. Presenting a message of hope, for the country’s future generation. With an emphasis on safety, it is apparent that the main priority in the school’s design is to create a protective environment, which provides stability in Afghanistan’s social and political unrest. Inside its protective walls of reinforced concrete and solid brickwork, the layout of the building’s simple, functional classrooms surrounding the central library are a constant reminder of its emphasis on being a place of learning.

fig.2
The overall layout of the school compound is in line with traditional settlements of the area, consisting of eight separate buildings set behind walls. Thought architecturally it doesn’t look out of place with its surrounding environment, the use of three shades of vivid blue and its red window frames, are a bold element (see fig.2). With its use of strong colour and the nature of which it was created (in memory of a foreign national) this project had the risk of being alienated within its surroundings. In the sensitive environment of a nation trying to rebuild itself after decades of unrest, it was important that Mario Catuli turned to the local surroundings and Afghan history for inspiration. Taking references from the surrounding architecture, his design team were able to create a building that fits into the landscape and looks as if it has been there for ‘generations’. Though their use of bright colours might seem unusual and out of place, it in fact provides an unmistakable landmark on the barren landscape, and has cultural roots in ‘local tiles, lapis lazuli, and of the gowns and burkas worn by local men and women’.


Similar to the Los Cachimanes Primary school, the school’s unique appearance creates a sense of individualism and self-identity. In particular, it provides a sense of identity to a group (women and children) which was often overlooked in Afghanistan society and signals a change towards a newer, more democratic Afghanistan. Traditional methods of building also provided a solution to the problem of the extreme climate of this region. Both this example and Los Cachimanes Primary school in Spain are both set in arid and hostile landscapes, and their culture has had some visible effect on their overall design. The Maria Grazia Cutuli School has a more reserved approach too its design, which is most likely due to the reserved culture of the Afghan people.  In further similarity with the school in Spain, both schools are an example of creating design on a limited budge.