Showing posts with label metal. Show all posts

Friday, 5 July 2013

William Lee - Seeded Concrete


So far on this blog, I have dedicated my reviews to the spectacular work of some amazingly talented designers, architects and creative, but now I feel its time to shine alight onto what I have been up-to the past year.


I am a textiles and surface designer recently graduated from Bucks New University where I specialised in Surface Design practice. I see myself as a concept led designer that designs though exploration. I take inspiration from a variety of sources and always strive to explore new concepts and design ideas. I have a strong interest in material development that has led me to work with a diverse group of individuals both within and outside my chosen field. Alongside this I am interested in the responsive element that designing for public spaces can have, how it interacts with its surroundings and the people within them – indeed my dissertation explored the way architectural design effects the human body.


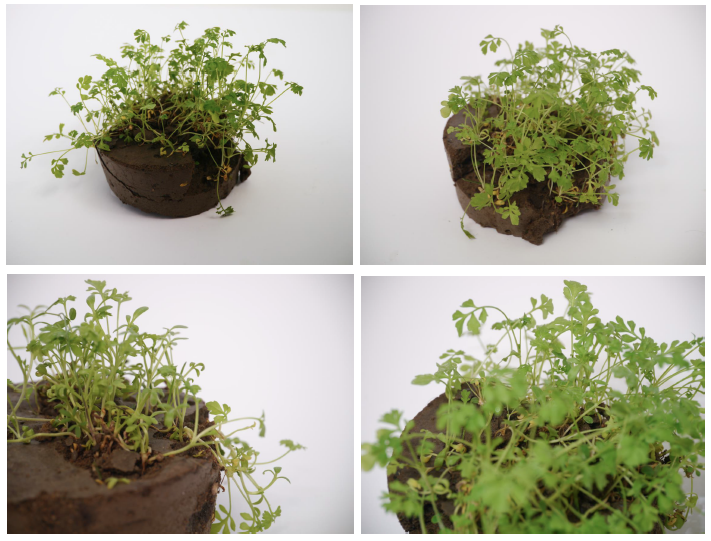
My interest in material development was realised when exploring my second year university project - ‘Seeded concrete’. Often plants are unwelcome in the urban landscape, discouraged from being present away from their nearly trimmed allocated green areas. Many problems experienced in urban spaces could be solved or at the very least reduced by incorporating more vegetation into our cities. I wanted to produce a material that can be used as an industrial material but at the same time actively support and encourage plant life.

In collaboration with a materials scientist and Shire Green Roof Substrates Ltd, I have developed a biodegradable ‘seeded’ concrete, which further combines architectural design with nature. Creating specially developed concrete material, with seeds embedded within it, provides a unique opportunity to welcome nature within architectural design. As well as provide a solution to lost habitats of native wildlife and flower species, together with getting people to reconnect with nature in an otherwise ‘baron’ landscape for plants. With a similar consistency of ‘regular’ concrete, seeds start to germinate once water is added to the material. Plant growth through the substance slowly breaking down the material, which decomposes into soil. Becoming completely biodegradable. To see more of my work please visit my website.

To follow my progress check out my;


Sunday, 16 June 2013

Kengo Kuma - Shizuoka International Garden


Designed by Kengo Kuma for the 2004 Shizuoka International Garden and Horticulture Exhibition in Hamamatsu, the pavilion features a regular grid of suspended bamboo sticks blending visually together into a veil that provides the temporary structure with a subtle yet very superficial physical presence.


Like many buildings in Kengo Kuma’s vast portfolio, this design displaying’s the best of Japanese simplicity and effortless chic, with its blend of natural materials against industrial form. The arrangement of bamboo sticks echoes similarities to the Starbucks designed by Kuma (Seen in previous review).


Saturday, 9 March 2013

The Kukje Gallery - SO-IL


Our look into contemporary art spaces continues by looking at SO-IL's, recently completed the Kukje Gallery. Set amongst the historic neighborhood of Samcheong-ro in Seoul, South Korea. The Kukje Gallery serves as a bridge between Korea and the broader contemporary art world. It’s introduced Seoul to the work of prominent cutting-edge artists such as Damien Hirst, Anish Kapoor, and Jean-Michel Basquiat, as well as promoting local artists. Set in a neighbourhood where courtyard homes are prevalent, the gallery is the latest of several art outlets, boutique shops, and cafes that have united the local area.


Its versatility and modern minimalist elegance lies in its architectural simplicity. The galleries exterior is draped in a veil of mesh consisting of 510,000 stainless-steel links. The building contains gallery spaces, a 60-seat auditorium and project spaces. The form of the building is organic, sitting on a carpet of vegetation, planted at its base.


Historically, chainmail mesh was used as armor, tightly wrapping the human body. Originating in Central Asia, chainmail has been globally used because of its unique characteristics, rigid yet flexibility, due to the way the interlinking rings. These combined qualities offer the possibility to create a strong skin that can adapt itself to the contour of any individual body and shape. These qualities form to create its sleek minimal exterior. The veil creates an indefinable exterior that changes appearance as visitors move through the site. Producing a layer of diffusion around the buildings structure, through a combination of reflections, openness and pattern produced through the interplay of shadows.


Exterior facade and cladding material choices are beginning to become more experimental and playful in its aesthetic qualities when creating modern contemporary architecture. The selection of unique and unusual materials and finishes are able to transform the visual relationship and connection individuals will have with a building, as well as providing individuality and character. 


Friday, 21 December 2012

The Nagoya house


Japanese architecture has always been as the forefront of innovation, when it comes to the home. Limitations become catalysts for originality. When it comes it the grand master of Japanese contemporary design, it can only come down to one studio, Suppose Design Office. Simplicity is key, but simplicity is far from bland when in the hands of Suppose.


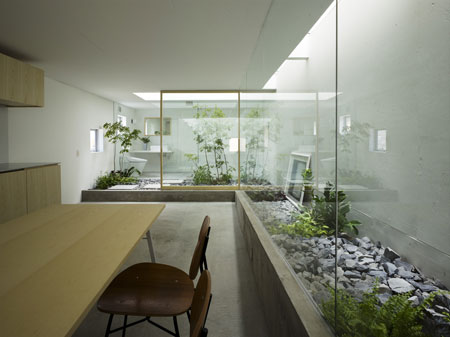
The Nagoya house is situated on a narrow plot surrounded by neighbouring houses, making the location less than ideal. However innovation, creativity and resourcefulness has resulted in a home of pure beauty.

Within Suppose Design homes, natural plays an integral part within their design. Often blurring the lines between internal and the external. The internal garden within the Nagoya house creates an elegant internal landscape.


Suppose Design Office offers an alternate relationship between inside and external environment. When creating a design featuring this garden-like room, things that normally decorating a room such as art, books, and furnishings are in a way thrust into an exterior space.


The sleek and simplistic architecture silently complements the nature within, bringing it to the forefront of its design. Its white walls and smooth grey pebbles elevate the plants within, almost creating contemporary art, an object of fascinating beauty. For further designers check out the Suppose website