Showing posts with label Japan. Show all posts

Sunday, 24 March 2013

Kengo Kuma – Starbucks


Individually is not something you would usually associate with a large multi-national. However Starbucks is starting to understand that to stay at the top of their game they need to embrace the unique and bring back the ‘local coffee shop’ vibe.


Designed by Japanese architect Kengo Kuma, the building is made of 2,000 stick-like parts in the sizes of 1.3m – 4m length and 6cm section. The walls’ covering is a striking departure from the company’s typical uninspired interiors a major departure from the cookie-cutter stores around the world.

To begin with, the location of this Starbucks is somewhat unusual, as it stands on the main approach to the Dazaifu Tenmangu, a major shrines in Japan. Established in 919 A.D., the shrine receives about 2 million visitors a year. Along the main path to the shrine, there are traditional Japanese buildings in one or two stories. The project aimed to make a structure that harmonizes with such townscape, using a unique system of weaving thin woods diagonally.

Last year, Starbucks opened its first concept shop in Amsterdam (The Bank), to showcase its slow-brew coffee, local craftsmanship, and eco-friendly furnishings. According to The New York Times, Starbucks is investing millions in making over hundreds of its stores in France to appeal to coffee aficionados who favor the personalized atmosphere of cafés.


Friday, 21 December 2012

The Nagoya house


Japanese architecture has always been as the forefront of innovation, when it comes to the home. Limitations become catalysts for originality. When it comes it the grand master of Japanese contemporary design, it can only come down to one studio, Suppose Design Office. Simplicity is key, but simplicity is far from bland when in the hands of Suppose.


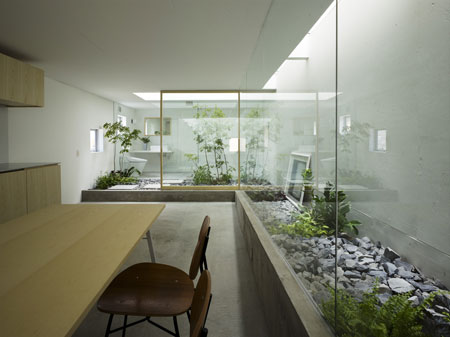
The Nagoya house is situated on a narrow plot surrounded by neighbouring houses, making the location less than ideal. However innovation, creativity and resourcefulness has resulted in a home of pure beauty.

Within Suppose Design homes, natural plays an integral part within their design. Often blurring the lines between internal and the external. The internal garden within the Nagoya house creates an elegant internal landscape.


Suppose Design Office offers an alternate relationship between inside and external environment. When creating a design featuring this garden-like room, things that normally decorating a room such as art, books, and furnishings are in a way thrust into an exterior space.


The sleek and simplistic architecture silently complements the nature within, bringing it to the forefront of its design. Its white walls and smooth grey pebbles elevate the plants within, almost creating contemporary art, an object of fascinating beauty. For further designers check out the Suppose website


Monday, 10 December 2012

The Fuji Kindergarten (Ring Around the Tree School), Japan


Located in the Tokyo suburb of Tachikawa, its appearance is distinctly Japanese. Its design has taken its influences from the culture of the Japanese people. The school’s ‘forward thinking’ headmaster, Mr Sekiichi Kato asked Japanese architects Takahuru and Yui Tezuka, to create the Kindergarten. 


In the centre of its circular structure stands a magnificent  Zelkova tree, which lends the school its name. Standing for over 50 years, this tree is hugely symbolic to the local people, been climbed by local children for five decades, as well as surviving a typhoon. The husband and wife design team constructed a circular climbing frame around the tree, which allowed the children to engage with the tree while they play, providing a stimulating enclave for learning and play. Its design is organic, crafted and modernist, with a strong Scandinavian influence. Its use of natural wood and glass show that nature has been embraced and celebrated in the design. The way in which they approached the design was most likely influenced by the fact that Takahharu and Yui Tezuka are parents to young children; giving them a personal insight in what they felt was needed in creating a learning environment. It is apparent that culture has had a greater effect on this design due to the importance of symbols in Japanese society. Culture has affected almost every aspect of the design process. From its original inspiration, 'the legend of Buddha preaching under a linden tree’, the material choice and layout that enhance its teaching style, to the climbing frame which allows interaction with nature and incorporating the Zelkova tree, the Japanese tree of knowledge.


The building consists of a large single story oval, the school is set around an inner courtyard used for play and teaching.  This design allows for the children to view and interact with the surroundings beyond the school site, thanks to the addition of a roof deck. This use of the flat roofing allows the opportunity for further play and, in particular, promotes exploration of their environment, which is another similarity shared with Los Cachimanes Primary school. The classrooms are located on the ground level. With natural timber flooring and white ceilings the design is minimal and functional. A sense of freedom, openness and light was created with a wall of glass looking onto the central courtyard. This effect is also mimicked in the classrooms layouts. With no fixed partitions classes are able to interact. “With no hidden rooms, children will automatically adopt socially acceptable behaviour pattern”.


The school design was affected, and aided the school’s approach to teaching, Montessori. It encourages independence, freedom and respect of a child’s natural development. It is clear from this case study, that creating an environment that allows for interaction, exploration and play, has a positive effect on social development as well as encouraging skills, such as curiosity and creativity through play and interacting with other students.


Thursday, 6 December 2012

Hoto Fudo - Takeshi Hosaka Architects


Nestled within the foot of Mount Fuji, stands an igloo-like noodle bar, designed by Japanese Studio, Takeshi Hosaka Architects. Hoto Fudo’s smooth and curving structure draws inspiration from the clouds that surround the summit of the great mountain. Its form is modest, yet carefully considered.

Air circulates through the organically shaped restaurant through its large openings in its walls, which removes the need for any air conditioning unit, lowing its carbon footprint. The design of its reinforced concrete shell allows for the diners to interact with their stunning surroundings. Though its furnishings may seem a little disjointed from its playful external shell, it does not however draw away from the experience of dining in such a spectacular location. Its sloping curves allow rain to fall at the edge of its interior, letting the occupants enjoy the sound of raindrops, while they eat. When surrounded by fog its open walls entice the haze to seep within the entrances. During the winter months, buried within the landscape by snow, it offers the diner a unique opportunity to observe the regions winter wildlife through sweeping acrylic doors that can be closed when needed. Its unique relationship to nature and its surrounds are what sets its apart.


Though the concept of creating a ‘unique’ culinary experience is not revolutionary, the idea of creating a design that invites interaction with the setting in which it resides is truly inspiring. Setting itself apart from a myriad of brash outlandish and dominating ‘icons’ in contemporary design. Hoto Fudo’s quiet and collected aesthetics suggest a deeper respect for its surroundings, with an inherent knowledge not to compete, when you dine in the midst of one of the world most stunning creations.